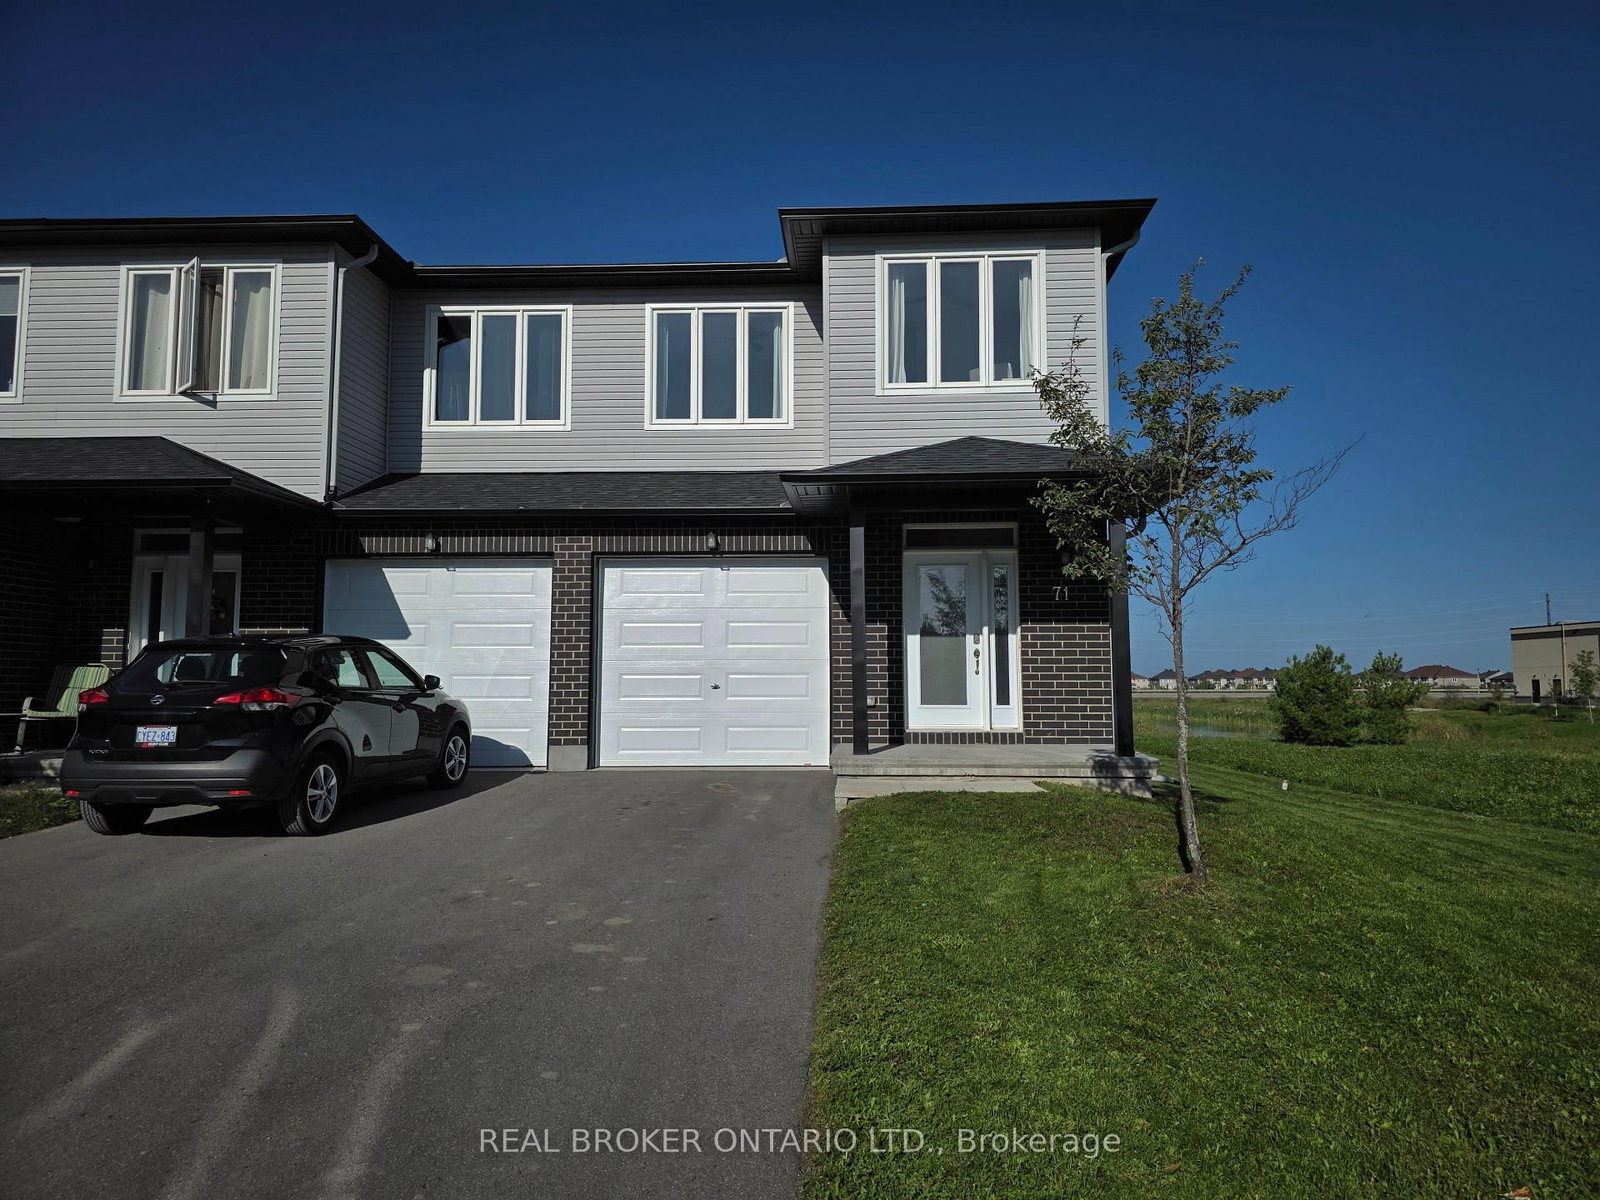
<-- style PDP --> 227 King Street, Carleton Place - Att/Row/Twnhouse for sale for $547,000
  • sold

227 King Street

Carleton Place, Ontario, K7C 0G9 - Carleton Place

$547,000$000000

  • Neighbourhood

    Carleton Place

  • Major Intersection

    Hwy/ON-7 & Lanark County Rd

  • Listed Since: 48 day(s)

  • Last update: 32 day(s) ago

Overview

  • Property Type

    Att/Row/Twnhouse, 2-Storey

  • Bedrooms

    3

  • Bathrooms

    3

  • Basement

    Full + Finished

  • Kitchen

    1

  • Total Parking

    2 (1 Attached Garage)

  • Lot Size

    19.69x109.15 (Feet)

  • Taxes

    $4,153.06 (2026)

  • Type

    Freehold

Property Description

Property description for 227 King Street, Carleton Place

No, you're not going crazy. The price is really THAT good. Seamlessly woven into an already established, quaint street within walking distance to everything (seriously, everything - just keep reading). You can experience the conveniences of a newer home while also enjoying no construction dust, beautiful mature trees, nearby parks, and walking and bike trails. Oh, you want more?! How about a beach? A splash pad? Library? Arena? Farmer's Market? HOSPITAL?! Shops! We have it all! Steps to downtown Carleton Place with the cutest local shops, restaurants. Yep! STEPS AWAY. Not a hike, STEPS. No need for the reading glasses, Susan - you read that right! Now that we've covered the amazing location, let's discuss the inside. The open-concept main floor layout makes it easy to stay connected whether you're preparing dinner, helping with homework, hosting friends or having your own dance party. A gas fireplace sets the mood for your Hallmark movie marathon, or you can step outside to enjoy your private backyard, complete with a hard-top gazebo, updated deck and fence to keep those children and pets contained! The convenience of second-floor laundry never ceases to impress the modern buyer, unless you like getting your steps in (but you could do that on the treadmill in your finished basement - like how I slid that in?) The primary offers plenty of room to unwind and features its own 3-piece ensuite, while two additional bedrooms and a second 5-piece bathroom provide flexible space for family, guests, or a home office. The finished basement is ready for you. Whether you're dreaming of a movie room, home gym, or simply need plenty of extra storage. The attached garage has also been fully finished with an epoxy floor, creating a clean, polished space that's perfect for parking, hobbies, or additional storage. With quick access to Highway 7 and a home that's been lovingly maintained, all that's left to do is unpack and start enjoying everything Carleton Place has to offer!

Listed by ROYAL LEPAGE TEAM REALTY

  • MLS #

    X13682020

  • Sq. Ft

    1500-2000

  • Sq. Ft. Source

    MLS

  • Lot Irregularities

    n/a

  • Year Built

    6-15

  • Pool

    None

  • Drive

    Available, Private, Lane

  • Garage

    Attached, 1 spaces

  • Total Parking

    2

  • Family Room

    N

  • Den

    N

  • Exterior

    Brick

  • Fireplace

    Y

  • Roof

    Asphalt Shingle

  • Foundation

    Concrete, Poured Concrete

  • Elevator

    n/a

  • Water View

    n/a

  • Laundry Level

    Upper

  • Heat

    Forced Air

  • A/C

    Central Air

  • Water

    Municipal

  • Water Supply

    n/a

  • Sewers

    Sewers

  • Central Vac

    N

  • Living

    3.63 x 5.12 ft Main level

    Gas Fireplace

  • Dining

    2.17 x 4.75 ft Main level

  • Br

    3.48 x 3.73 ft Main level

  • Powder Rm

    1.12 x 2.11 ft Main level

    2 Pc Bath

  • Primary

    4.92 x 4.12 ft 2nd level

    3 Pc Ensuite

  • Bathroom

    2.05 x 1.81 ft 2nd level

    3 Pc Ensuite

  • Bathroom

    3.2 x 2.87 ft 2nd level

    4 Pc Bath

  • 2nd Br

    3.32 x 3.99 ft 2nd level

  • 3rd Br

    2.83 x 3.95 ft 2nd level

  • Family

    4.25 x 5.07 ft Lower level

  • MLS #

    X13682020

  • Sq. Ft

    1500-2000

  • Sq. Ft. Source

    MLS

  • Lot Irregularities

    n/a

  • Year Built

    6-15

  • Pool

    None

  • Drive

    Available, Private, Lane

  • Garage

    Attached, 1 spaces

  • Total Parking

    2

  • Family Room

    N

  • Den

    N

  • Exterior

    Brick

  • Fireplace

    Y

  • Roof

    Asphalt Shingle

  • Foundation

    Concrete, Poured Concrete

  • Elevator

    n/a

  • Water View

    n/a

  • Laundry Level

    Upper

  • Heat

    Forced Air

  • A/C

    Central Air

  • Water

    Municipal

  • Water Supply

    n/a

  • Sewers

    Sewers

  • Central Vac

    N

  • Living

    3.63 x 5.12 ft Main level

    Gas Fireplace

  • Dining

    2.17 x 4.75 ft Main level

  • Br

    3.48 x 3.73 ft Main level

  • Powder Rm

    1.12 x 2.11 ft Main level

    2 Pc Bath

  • Primary

    4.92 x 4.12 ft 2nd level

    3 Pc Ensuite

  • Bathroom

    2.05 x 1.81 ft 2nd level

    3 Pc Ensuite

  • Bathroom

    3.2 x 2.87 ft 2nd level

    4 Pc Bath

  • 2nd Br

    3.32 x 3.99 ft 2nd level

  • 3rd Br

    2.83 x 3.95 ft 2nd level

  • Family

    4.25 x 5.07 ft Lower level

Thinking of Selling?

Find Out Your Home’s Value in Today’s Market!

No Email or Signup is required to view your home estimate.

estimate your home value

Contact Manoj Kukreja

Sales Representative,
Century 21 People’s Choice Realty Inc.,
Brokerage
(647) 576 - 2100

Manoj profile avatar

Property History

Property history for 227 King Street, Carleton Place

This property has been sold 1 time before. Create your free account to explore sold prices, detailed property history, and more insider data.

Sign In / Register

Estimated price

Date
Price
Change
2026-08-17
$543,215
-12.56%

Inventory Graph

10 9 8 7 6 5 4 3 2 1 0 5 Months of inventory SELLER'S Market BALANCED Market BUYER'S Market

Mortgage Calculator

This data is for informational purposes only.

Mortgage Payment per month

Principal Amount

Interest

Total Payable

Amortization

Amortization

Closing Cost Calculator

This data is for informational purposes only.

Closing Cost Total for this property

Total Cash flow for purchasing this property

Down Payment(%)*
Additional information

Provincial Land Transfer Tax

Ontario Land Transfer Tax Rebate

Toronto Land Transfer Tax

Toronto Land Transfer Tax Rebate

PST on CMHC Insurance Premium

Lawyer Fees

$2,825

Government Registration Fee's

$164

Title Insurance

Closing Cost Total

Total Cash flow for purchasing this property

Provincial Land Transfer Tax

Ontario Land Transfer Tax Rebate

Toronto Land Transfer Tax

Toronto Land Transfer Tax Rebate

PST on CMHC Insurance Premium

Lawyer Fees

$2,825

Government Registarion Fee's

$164

Title Insurance

Down Payment(%)*

* A down payment of less than 20% is permitted only for first-time home buyers purchasing their principal residence. The minimum down payment required is 5% for the portion of the purchase price up to $500,000, and 10% for the portion between $500,000 and $1,500,000. For properties priced over $1,500,000, a minimum down payment of 20% is required.

Thinking of Selling?

Find Out Your Home’s Value in Today’s Market!

No Email or Signup is required to view your home estimate.

estimate your home value

Contact Manoj Kukreja

Sales Representative, Century 21 People’s Choice Realty Inc., Brokerage
(647) 576 - 2100

Manoj profile avatar

Recent Sold Listings in Carleton Place, Carleton Place

Popular Cities